
Home · The Field Guide
The Mooikloof Stand & Sun Field Guide
One day, followed around a one-hectare stand — and what it teaches you about your windows
There is a simple way to work out what every window on a Mooikloof stand needs, and it doesn't start with fabric swatches. It starts with a clock. Follow the highveld sun from the moment it clears the horizon over the paddocks until it drops flat over the western fence line, and each room tells you its own brief. That is what this guide does — with published solar figures underneath every claim, and the sources listed at the end. It is free to read and asks for nothing.
Download this guide (PDF, 1.1 MB) to read later or hand to whoever measures up.
A hectare of open ground rewrites the window brief
Put the same window in a Menlyn townhouse and on a Mooikloof stand, and you have two different problems wearing the same frame.
Why? Space. Mooikloof Equestrian Estate dates from the early 1990s and remains the biggest estate of its kind in the area, spread over the rise and fall of the Bronberg — the ridge country that runs east off the Magaliesberg.[1] All 548 of its stands measure a hectare apiece, serviced, fenced for horses, separated by veld and long driveways rather than boundary walls.[2] A townhouse window borrows shade all day — from the neighbour's roof, a garden wall, the complex's trees. A Mooikloof window borrows nothing. Whatever the sky sends, the glass takes at full strength.
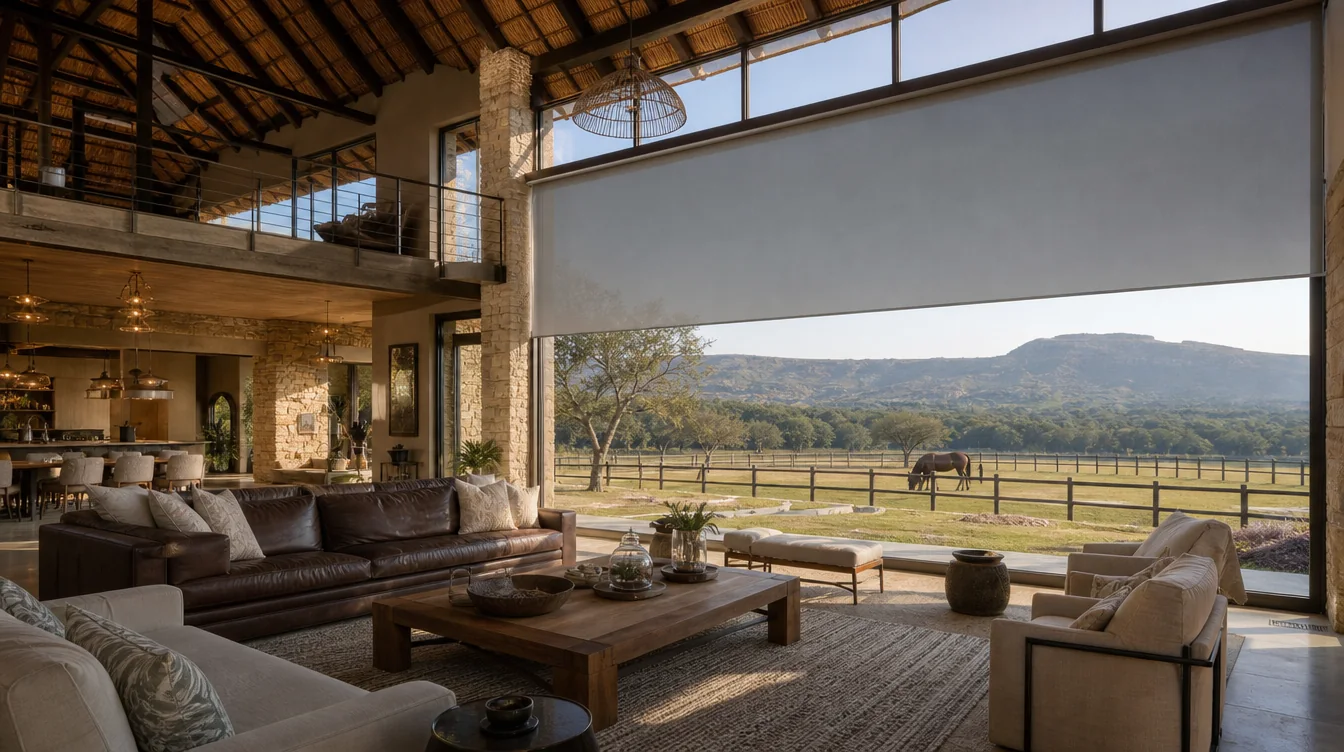
The flip side is the reason people buy here in the first place. Homes on these stands are turned deliberately toward the paddocks, the dam, the ridge — so the glazing runs tall and wide, often two storeys of it in one living space. Blacking that out would defeat the point of the house. The real question is narrower and harder: which hours of which day, on which wall, is the light actually a problem — and what is the lightest touch that fixes those hours without giving up the view for the rest of them?
That's the question this guide answers. First the published sun figures for this latitude, then one day followed around the house, then the product that earns its place in each room — each with its downside stated plainly, because every one of them has one.
Four figures worth memorising
Everything below rests on published geometry, not sales talk.
Mooikloof lies near 25.8° south on the Bronberg's high ground, where the ridge tops out around 1,484 metres against Pretoria town's roughly 1,339 metres.[3] A solar-geometry study published for Pretoria (25.733° south — a hair's difference from here) supplies the angles this guide is built on.[4] Four of them do most of the work:
1. — 87.7°. The height of the midsummer noon sun. That is close enough to vertical that eaves, thatch overhangs and pergolas shade the glass without help. Summer noon, in other words, mostly takes care of itself.
2. — 40.8°. The highest the sun manages on 20 June. Low winter light like that slides in under an eave and warms a north room for free, on afternoons that will end near frost. A blind that stays down all winter cancels that gift.
3. — 52°. The width of the arc the setting sun sweeps across the western sky between December (setting at 243.4°) and June (295.8°).[4] Every degree of it delivers late-day sun almost horizontally — the one angle of attack that no roof overhang can intercept, into rooms with a hectare of open grass in front of them.
4. — 10%. Roughly how much UV strengthens with each 1,000 metres of altitude, per the WHO.[6] At Bronberg height that surcharge lands on fabric year-round, which is why the UV rating on a west-facing blind matters more in Mooikloof than it would in Durban.
Hold those four figures and the rest of this guide almost writes itself. High summer sun: handled by architecture. Low winter sun: an asset, keep it. The flat western afternoon: the enemy, and it needs hardware. Altitude UV: choose fabric like it matters, because here it does.
One day, followed around the house
Same sun, four walls, four completely different briefs. Find the hour that annoys you most — that card is your starting point.
In midsummer the sun breaks the horizon early and low, from as far round as 116.6°; by June it has migrated to 64.2°.[4] Either way it comes in level, straight through east glass and onto the pillow. Heat is not the issue on this wall — the load fades by mid-morning. Sleep is the issue, especially in the months when sunrise beats the alarm clock by an hour.
The working wall. It carries sun through most daylight hours: steep and brief in December, long and shallow in June.[4] That June version is central heating you didn't pay for — Pretoria's winter days sit near 21 °C and fall away hard after dark.[5] The costly mistake on a north lounge is a permanent heavy blind chosen in a hot January and regretted every July after.
Here is where the 52° arc collects its debt.[4] From mid-afternoon the sun drops toward the western fence and fires nearly level rays across open paddock into whatever faces it — usually the braai room and the pool-side lounge, in the hottest stretch of the day.[5] Glass alone turns that room into a hotbox; an interior blind helps the glare but much of the heat is already indoors by then.
Direct sun barely touches a south wall at this latitude,[4] so these become the cool rooms — pleasant in February, chilly by June, lit all year by flat, even sky-light. With a hectare between you and the next roof, nobody is looking in either. Sun control solves nothing here; the worthwhile work is warming the light's colour and slowing heat loss on winter nights.
Prefer this applied to your actual floor plan?
Name the rooms that bother you and we'll return this guide annotated for your stand — the order we'd tackle the windows in, and the trade-off we'd weigh at each one.
You get an email back. No phone call is attached to it.
Seven fittings, each with its downside printed on the tin
No product below is good everywhere. For each we say where it wins, where it loses, and what it costs you in practice. Anything that fits your room, tap “add to my enquiry” — your list rides along to the form at the end.
For the rooms you bought the view for
Sunscreen & day/night roller blinds
A single taut sheet of openly woven fabric that dims glare and blocks UV while the paddocks stay visible through it — or, in the day/night version, paired sheer-and-solid bands that shift from see-through to shut with one adjustment. Where a Mooikloof lounge looks out at horses and ridge line, this is the gentlest workable layer, and often the only one needed on north glass.
Where it wins: living spaces that must keep their outlook by day. Where it loses: against a level western sun, the weave alone won't hold the heat back — and after dark, with lights on inside, an open weave reads from outside, so bedrooms want more.
For the 5am sunrise problem
Blockout roller blinds
The same clean roller mechanism carrying a coated fabric that light cannot pass. This is the east-bedroom answer: down at night, gone in the morning, and the room stays dark until you choose otherwise regardless of what the horizon is doing.[4]
Where it wins: bedrooms, media rooms, anywhere darkness is the deliverable. Where it loses: a blockout fitted inside the reveal still leaks a thin line of light down each edge. If a nursery or a night-shift sleeper needs true black, the fix is fitting outside the reveal or adding side channels — decided by measurement, not by fabric choice.
For the wall the 52° arc punishes
External venetians
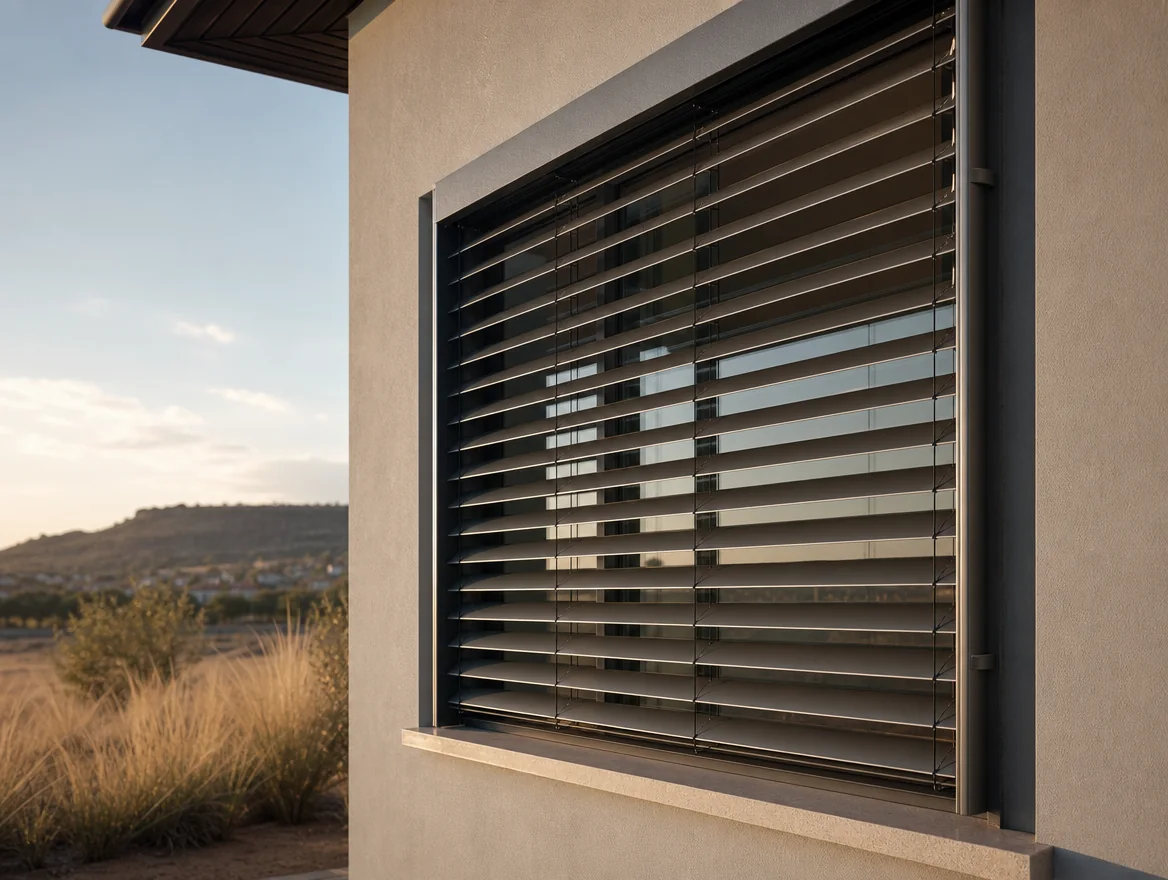
Broad aluminium slats running in guide rails on the outside of the window, angled so the low sun strikes metal instead of glass. Sunlight that never reaches the pane never becomes room heat — simple physics, and the single biggest comfort upgrade available to a west-facing Mooikloof living area, with the view still readable between the slats.
Where it wins: the very worst western exposures. Where it loses: on price and on paperwork — it's motorised exterior equipment that alters the facade, it should carry a wind-and-sun sensor, and on this estate the aesthetic committee sees it before your installer does.
For west sliders — and for what November drops from the sky
Roller shutters
An aluminium curtain of interlocking slats that rolls out of a compact box to seal the whole opening: full shade, full blackout, and a hard shell over the glass when the Highveld's hail arrives — which the satellite record concentrates between mid-November and February, peaking in the afternoons.[7] One honest boundary: ours are shading shutters, engineered for sun, heat and glare — not security-rated barriers. Security shutters are a separate product we can price separately if asked.
Where it wins: exposed west glazing, hail protection, total blackout. Where it loses: shut is shut — no filtered view — and being facade-mounted it needs the estate's nod and a bigger budget than any interior blind.
For rooms that roast at 4pm and freeze at 4am
Cellular honeycomb blinds
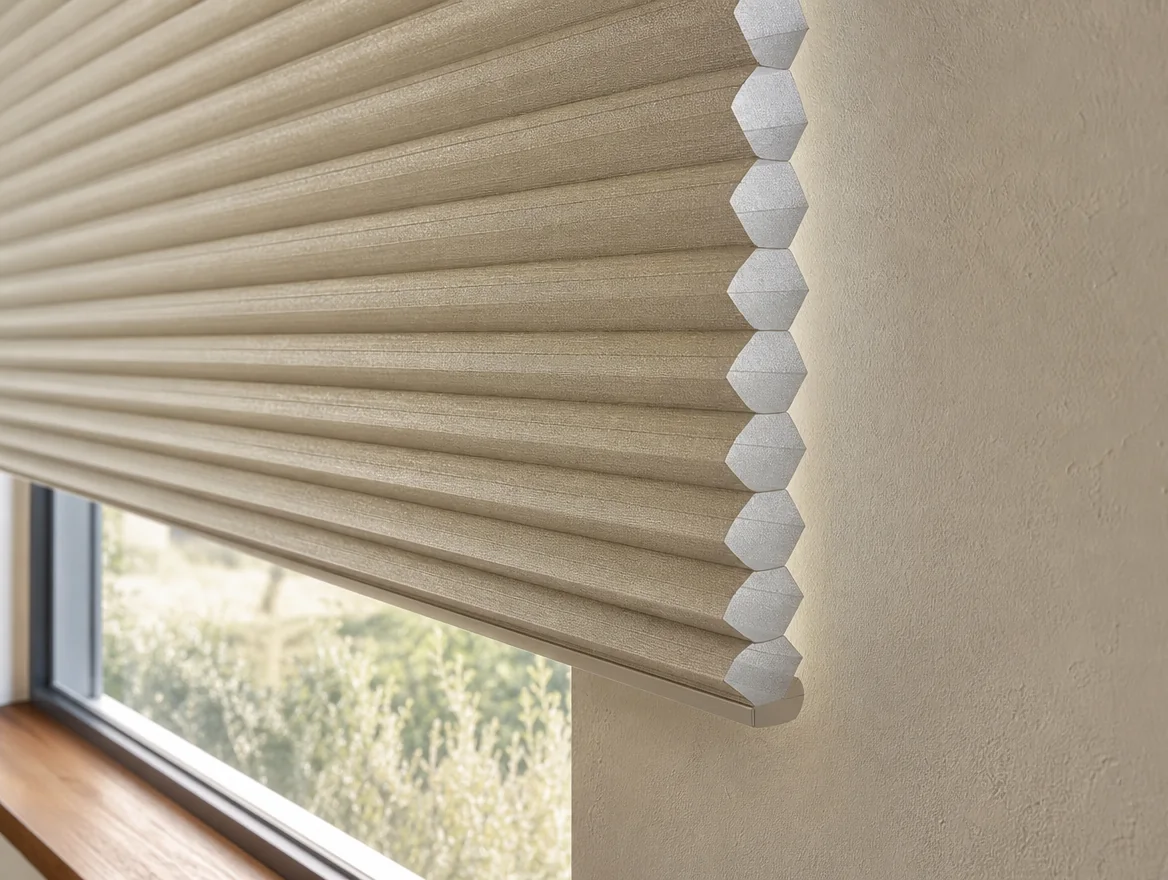
Pleated double-walled fabric whose pockets hold a cushion of still air against the pane — a soft double-glazing effect that works in both directions across the highveld's daily temperature swing.[5] Standard operation is cordless, which is exactly what you want within reach of a cot or a toddler's bed.
Where it wins: nurseries, studies and south rooms where insulation earns its keep nightly. Where it loses: on the invoice — cellular costs more than plain roller fabric for the same opening, and the top-down/bottom-up variant more again.
For steam, splatter and stable dust
Aluminium venetian blinds
Slim metal slats that tilt on demand and wipe down in seconds. In a kitchen or bathroom, fabric absorbs what the room throws at it; aluminium doesn't care. Angle the slats upward late in the day and the low sun bounces to the ceiling — working light kept, counter glare gone. Dust drifting off a sand arena wipes off the same way.
Where it wins: kitchens, sculleries, bathrooms, laundries. Where it loses: slat-by-slat cleaning is genuinely tedious on big windows, and the raised stack sits proud enough on a wide span to catch the eye.
For the stoep at sundowner hour
Folding-arm awnings
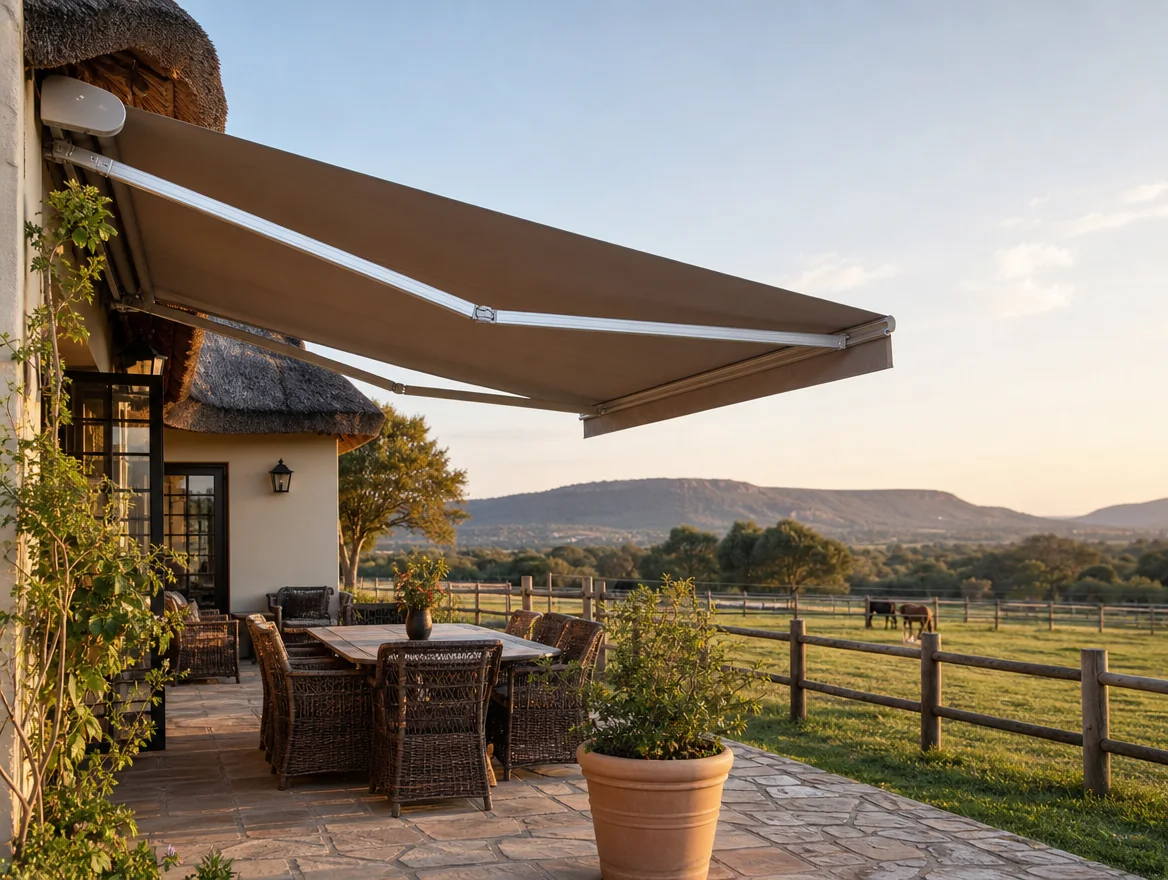
Canvas that reaches out over the paving on sprung arms — no posts, no permanent roof — then folds home against the wall when the season turns and you want the winter sun back on the same slab. For an entertaining stoep facing the paddocks, it's shade in summer and open sky in June, from one piece of hardware.
Where it wins: outdoor living that follows the seasons. Where it loses: in weather it wasn't built for. Highveld storms send a gust front ahead of the rain and hail peaks in the afternoon,[7] so on an open stand the automatic wind sensor is part of the specification, not an accessory — it retracts the awning before the storm reaches it, whether you're home or not.
And six specialists
Zip screens
Mesh welded into zipped tracks down both sides, so a gust meets a drum-tight surface instead of a flapping sail. The way to glass in a stoep without glass — and on an open Mooikloof terrace, the side channels are the whole point.
Timber venetian blinds
Wooden slats where a study or main bedroom calls for grain rather than gloss — a natural fit under thatch and against leather. They weigh more than aluminium, so a broad window is usually made as two blinds side by side.
Vertical & panel blinds
For the four-metre-plus sliders these houses love: vanes or broad panels that glide fully clear of the opening, keeping the doorway a doorway. A single huge roller over the same span can sag; this doesn't.
Concealed / recessed blind boxes
A slot in the bulkhead swallows the whole mechanism, so fabric appears out of the ceiling line with nothing else visible. Best planned while the ceiling is still open — a detail to hand your builder early.
Skylight & shaped blinds
Roof lights, gable glass, triangles over a stairwell — openings that standard blinds can't hold flat against. These are templated to the exact shape, tensioned so they stay put at any angle, and driven by motor where no hand will ever reach.
Motorisation & automation
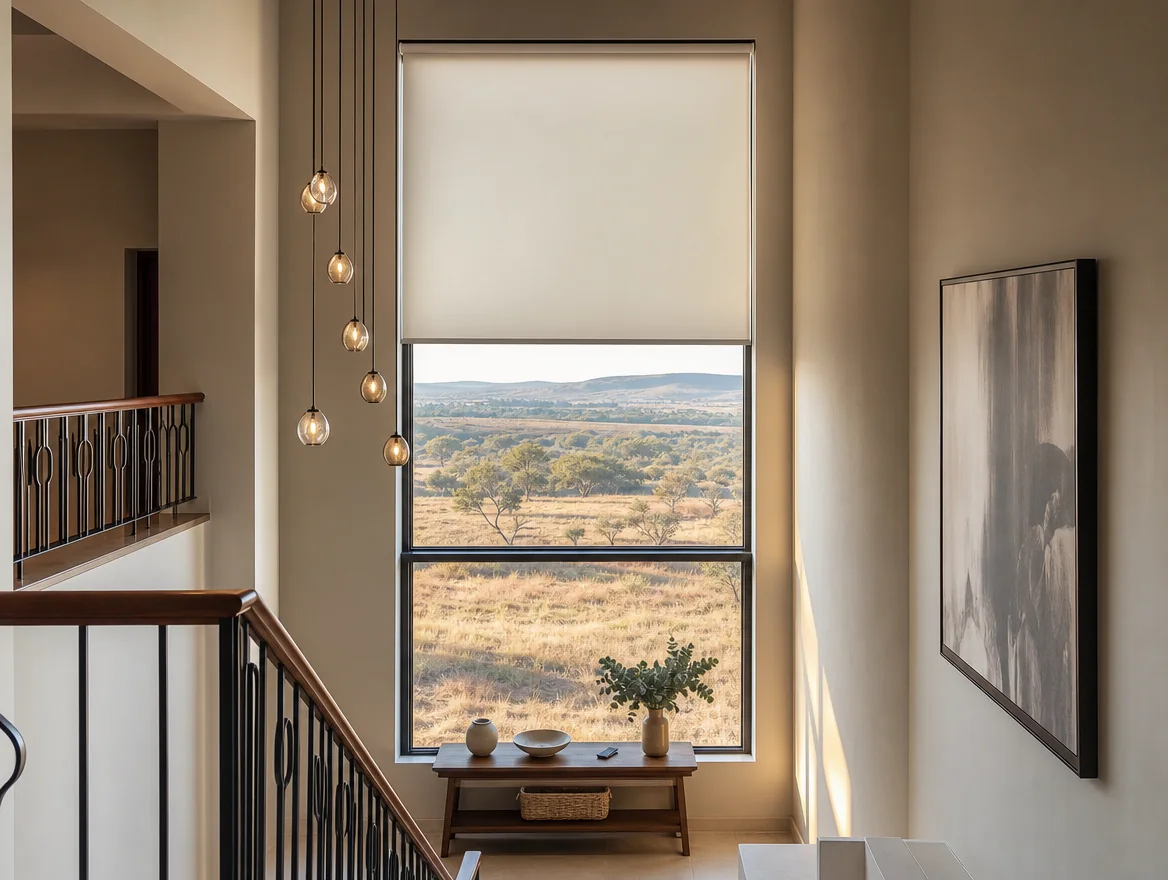
Above a double-volume window there is no chain worth pulling, so the motor is what turns tall glass from decoration into equipment. Battery units fit without chasing walls; a timer can drop the west bank of blinds at three o'clock sharp. The trade-off is remembering the recharge, a few times a year.
What needs the trustees, and what never will
Draw the line at the glass. Everything on the room side of it — rollers, venetians, cellulars, curtains — sits inside your own reveal, shows the street nothing, and needs no one's permission. Everything on the weather side of it does: Mooikloof runs an owners' association with aesthetic guidelines, and Woodhill Golf Estate, The Wilds and Boardwalk Meander — the neighbouring estates we also fit — each keep an architectural committee watching what road and fairway can see.[8] So an external venetian, a shutter box, an awning cassette or any facade colour goes to the estate before the order is placed. Our part in that: we confirm the relevant guideline up front and give you finish and colour in writing, in a form your trustees can approve without a second meeting.
One more piece of regulation worth knowing if you're altering the house itself. The energy standard now in force is SANS 10400-XA:2026 (Edition 3), which superseded the 2021 edition in March 2026. Under it, a fenestration calculation is triggered once glazing exceeds 20% of floor area — up from the old 15% — and the earlier penalty treating west glass differently from north or east has fallen away.[9] If your renovation grows the glazing, check it against the 2021 numbers; figures remembered from an older build no longer apply.
Why the measure can't be skipped
Everything above is true of the suburb. Whether it's true of your windows turns on five things that only reveal themselves on site:
How the wind actually reaches you
Two stands a kilometre apart can live in different weather — one behind a bluegum break, one square to the open paddocks. Standing on your stoep is how we decide whether a sensor on the awning is prudence or a hard requirement.
The depth behind each pane
Reveal depth varies between window makers, and often between rooms of one house. Millimetres here choose between an inside fit and an outside one — and with it, whether your east bedroom is dim or properly dark.
The wall behind the bracket
A screw that holds in plaster fails in a thatch bulkhead, and face brick asks for something else again. We identify the substrate before ordering hardware — and flag any exterior fixing that will want estate sign-off first.
The true height of the tall glass
Photographs flatten double volumes. The measured drop drives motor torque, rules a chain in or out on safety grounds, and settles how a whole bank of blinds gets grouped on one control.
Where the power lives
A motor needs charging or wiring, and both need reachable points. Whether an existing plug serves, whether a solar strip would actually catch sun on that wall — small questions that decide if automation delights you or irritates you.
Book the free expert measure
One visit answers all five questions above: a consultant arrives with samples, checks the compass on site, measures each opening and leaves you a written per-window quote to consider in your own time. No cost attached, no decision expected on the day. If you'd rather see a rough number before booking anyone, the ballpark list tucked into the form below does exactly that.
Every product you tapped while reading is waiting in the form already — no need to repeat yourself.
Or simply keep the guide, annotated for your stand
If a visit and a number both feel premature, tell us your difficult rooms and this guide comes back to you by email with notes against your own elevations. That's the whole transaction — no booking, no call.
Sources
Each factual claim about climate, geography or regulation above rests on one of the references below; where we've applied reasoning to those figures rather than quoting them, the text says so.
- Mooikloof Equestrian Estate, About Us page — early-1990s origins, largest estate of its kind in the area, sited in the Bronberg hills (the Magaliesberg's eastern extension), with dam, bridle trails and 24/7 access control. mooikloofestate.co.za — About Us
- Property24 article on Mooikloof Equestrian Estate — 548 stands of one hectare each, fully serviced. property24.com — Mooikloof Equestrian Estate
- Elevation references for the Bronberg (~1,484 m) and Pretoria town (~1,339 m), and Mooikloof's position on the ridge roughly 20 km south-east of the CBD. Mapcarta: mapcarta.com/14376726; South African History Online: sahistory.org.za — Bronberg Conservancy
- Acta Structilia (SciELO SA), “Sun, shade and natural daylight in South African town planning, with emphasis on Pretoria” — the solar-position dataset used throughout: 21 Dec sunrise 116.62° / sunset 243.35° / noon elevation 87.7°; 20 Jun sunrise 64.24° / sunset 295.76° / noon elevation 40.84°, computed for 25.733° S. scielo.org.za — Sun, shade and natural daylight
- weather-and-climate.com, Pretoria station data — hottest months January–February (~29 °C average maximum), coolest June–July (~21 °C) with frost-prone nights; rain concentrated November–March with afternoon thunderstorms common October–April. weather-and-climate.com — Pretoria
- World Health Organization, ultraviolet radiation Q&A — UV intensity increases by about 10% per 1,000 m of altitude. who.int — Radiation: Ultraviolet (UV)
- Punge et al. (2023), Natural Hazards and Earth System Sciences 23 — satellite-based hail climatology for South Africa: activity concentrated over the Highveld, most frequent mid-November to February, peaking in the afternoon. nhess.copernicus.org — Hail hazard in South Africa
- Estate governance references — Mooikloof's owners' association (source 1) and the committees of the neighbouring estates this site serves: Woodhill Golf Estate woodhillestate.co.za, The Wilds the-wilds.co.za, Boardwalk Meander estate-living.co.za — Boardwalk Meander
- Roos Architects, summary of the revised SANS 10400-XA (2021 edition) — fenestration-calculation trigger raised from 15% to 20% glazing-to-floor-area, and the separate SHGC treatment of west-, north- and east-facing glazing removed. roosarchitects.co.za — Revised SANS 10400-XA
- The current edition: SABS store — SANS 10400-XA:2026 (Ed. 3).
Where the numbers stop and judgement starts: the solar dataset (source 4) is computed for Pretoria's latitude, a tenth of a degree from Mooikloof's, and we use it unmodified rather than recalculating. Weather figures (source 5) describe Pretoria as a whole — no station reports for Mooikloof itself. The hail climatology (source 7) is regional, not suburb-level. Mooikloof's stand-by-stand altitude isn't published, so we bracket it between the Bronberg summit and Pretoria town figures (source 3). The room-by-room advice is our own reading of building physics against those sourced numbers — experience applied to evidence, and labelled as such.